Franklin, WI and nearby

Tell us about the door

A few details are enough to get started. We'll follow up to confirm what you need and when we can come out.

We use these details only to reply to your request.

New doors

New Garage Door Installation in Franklin, WI

A new garage door is one of the few home projects that’s finished in a day and used several times every day after that. Getting the choices right up front is most of the job.

(000) 000-0000
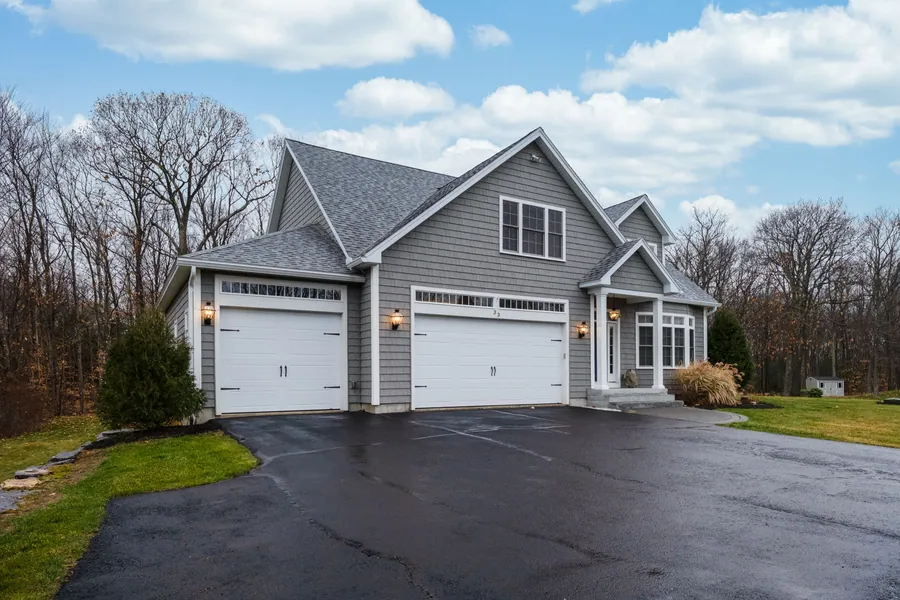
Gray home with three white carriage-style garage doors and a wet asphalt driveway
Typical install
One day
New with every door
Track, springs, rollers, seals
Common sizes
9x7, 16x7, 16x8, 18x8

Who this page is for

Installation and replacement overlap, so here’s how we split them. This page is for doors going into an opening that doesn’t have one yet, or where everything is starting fresh: a new build, a garage addition, a converted carport, a detached garage that finally gets a proper door. If you’re swapping out an existing door, our garage door replacement page speaks more directly to that.

Either way, the decisions are similar. What changes is how much framing and prep is involved.

Getting the opening right

A sectional door needs more than a hole in the wall. Before ordering, we measure five things:

  • Width and height of the finished opening, at more than one point, because few openings are perfectly square
  • Headroom from the top of the opening to the ceiling or the lowest obstruction. Standard track wants about 12 inches. Low-headroom kits can work with less.
  • Sideroom on each side for the vertical track and, with torsion springs, the end bearing plates
  • Backroom, the clear depth into the garage, which needs to be the door height plus room for the opener
  • The jambs and header. They should be flat, plumb, and solid lumber. We can fasten track to a lot of things, but not to drywall over air.

On new construction, the framer usually leaves this ready. On older detached garages around Franklin, we often find a header that has sagged or jambs that have rotted near the slab. It’s better to fix that first than to hang a new door on a tired frame.

Choosing the door itself

Construction

Steel doors come in three basic builds. A single-layer door is a stamped steel skin and nothing else. It’s light and affordable and fine for an unheated shed. A two-layer door adds a sheet of polystyrene insulation behind the steel. A three-layer door sandwiches insulation between two steel skins, which makes it stiffer, quieter, and much better at holding heat.

For an attached garage in Wisconsin, we usually recommend the three-layer door. The difference in price is real, and so is the difference on a January morning.

Insulation

Insulation type How it’s made What to expect
None Single steel skin Garage tracks the outdoor temperature closely. Louder operation.
Polystyrene Rigid foam board fitted into each section A solid step up. Common R-values in the 6 to 9 range.
Polyurethane Foam injected between two skins, bonding to both The stiffest, quietest option. R-values commonly 12 to 18 depending on thickness.

R-values are measured on the section, not the installed door, so treat them as a way to compare products instead of a promise about your heating bill. The seals around the door matter just as much, and we cover those below.

Style, color, and windows

Most doors we install around Franklin fall into a few looks: traditional raised panel, long recessed panel, carriage house with decorative hardware, and flush modern designs. Color is baked on at the factory, with wood-grain finishes available if you want the look of cedar without the upkeep.

Windows change the feel of a garage more than people expect. A row of glass across the top section brings in daylight and breaks up a large flat surface. Ask for insulated glass, and think about what’s visible from the street if you store things you’d prefer to keep private. Frosted or obscure glass solves that.
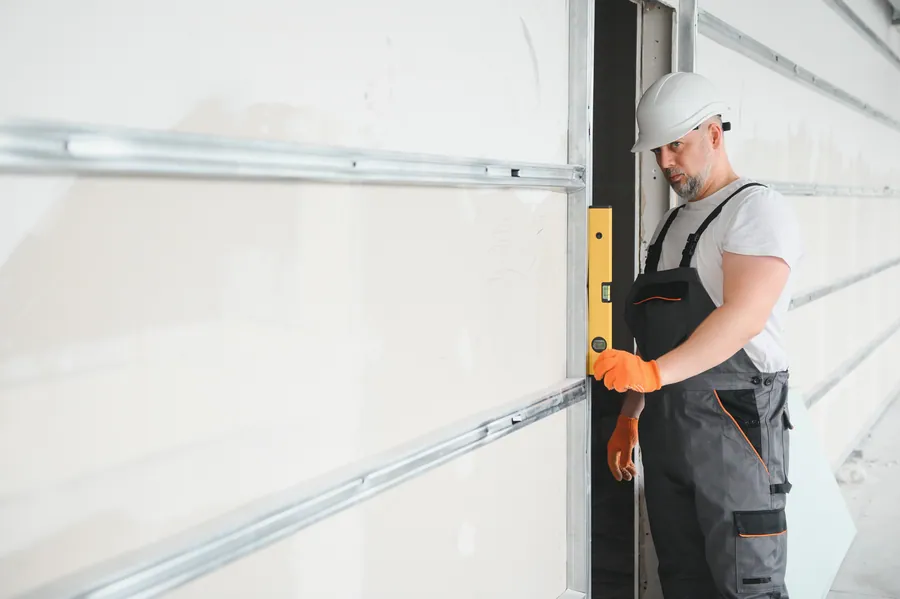
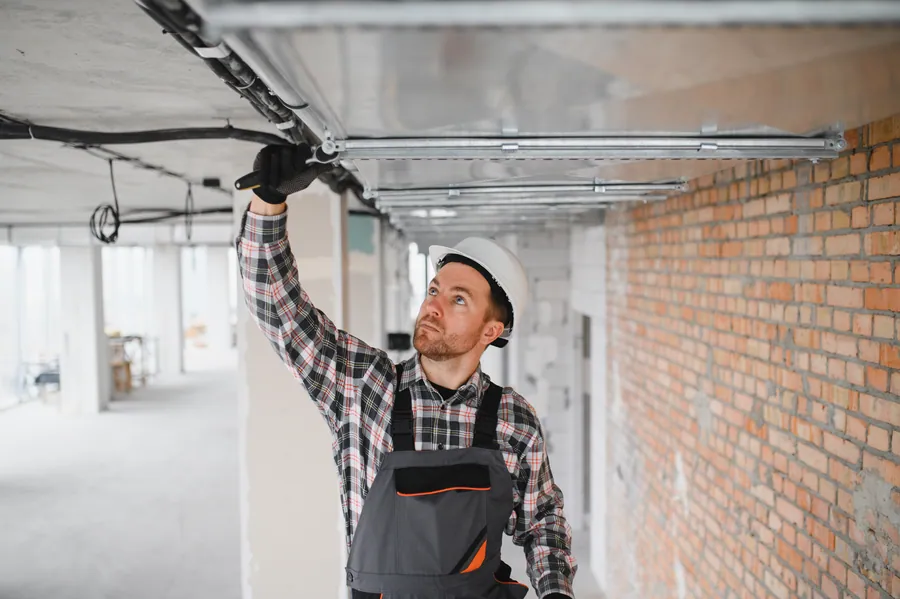
Installer in a hard hat checking a garage door section with a level
Reference photo: installer in a hard hat checking a garage door section with a level.

Wind and hardware

A 16-foot door is a big sail. Doors that face open fields, which is common on the south and west sides of the city, benefit from extra struts across the back of the sections. We also pay attention to hardware grade: heavier-gauge hinges, nylon rollers with sealed bearings, and track that’s sized for the door weight. None of it shows from the street. All of it shows up in how the door runs ten years from now.

What installation day looks like

  1. Prep the opening. We check the jambs and header one more time, confirm the floor is reasonably level and note where it isn’t, because the bottom seal has to make up the difference.
  2. Set the first section. The bottom section goes in level. Everything above it stacks from that line, so we take our time here.
  3. Stack and hinge. Each section is set, hinged to the one below, and fitted with rollers. Vertical track goes up alongside.
  4. Hang the horizontal track. It’s squared to the opening and braced to the ceiling framing with angle iron, not strapping.
  5. Install the spring system. Torsion shaft, bearings, drums, and springs sized for this exact door. Then cables, tensioned evenly.
  6. Wind, balance, and test. The door should lift with one hand and hold where you leave it.
  7. Seal it. Bottom seal, vinyl stop molding along the sides and top, adjusted so it touches the door without dragging on it.
  8. Connect the opener. New or existing, with travel limits, force, and the safety reverse all checked.
  9. Clean up and hand over. Packaging goes with us. You get a walkthrough of the release cord, the balance test, and basic care.
Before and after

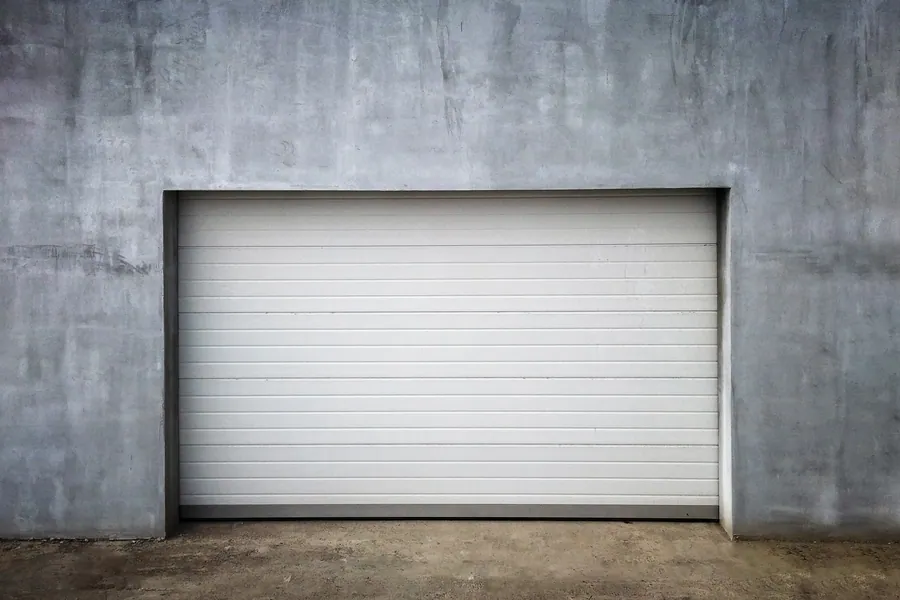
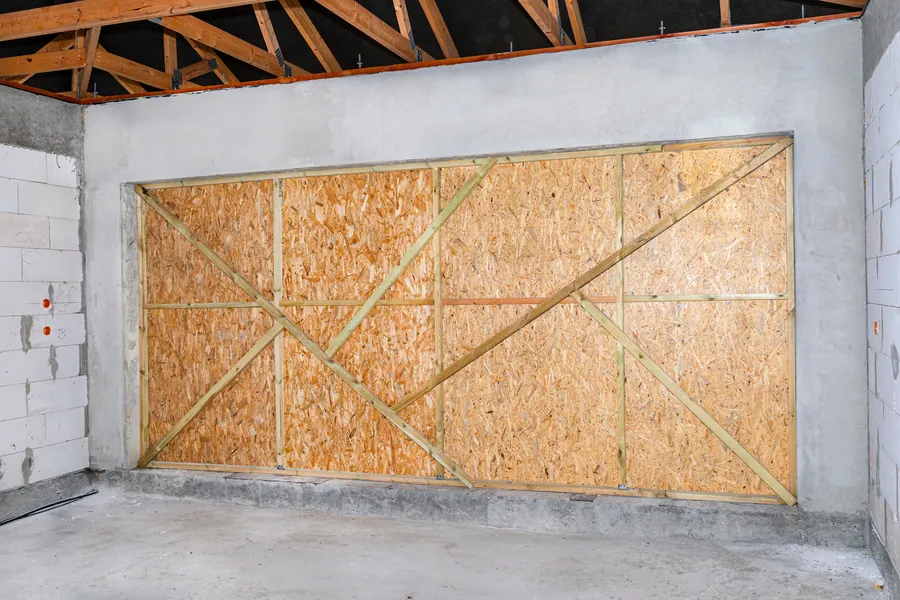
A boarded-up opening becomes a finished, sealed garage door

Before the work, you see an opening closed off with sheathing while the building waits for its door, a familiar sight on new construction and garage additions. There’s no weather seal, no security, and no way to bring a car in.

After the work, you see a finished sectional door with full perimeter seals. Between the two, the installer levels the bottom section to the slab, stacks and hinges the sections, hangs and braces the track, and sizes the springs to the door’s actual weight. The practical gain is obvious on the first cold day: the garage holds its temperature and the door opens with a button.

After: Finished white sectional garage door set in a concrete wall
Before: Garage opening closed off with plywood sheathing in a concrete block wall
Before After
Illustrative comparison using licensed stock photography. It shows the kind of change this service makes and is not a documented customer project.

Thinking about the opener at the same time

You can hang a new door on an existing opener if the opener is healthy and suited to the door. A heavier insulated door on a 20-year-old chain drive is a different story. If you’re on the fence, our opener installation page lays out the options. It’s simpler and usually cheaper to do both in one visit, since the opener bracket and reinforcement go onto the new top section either way.

One detail matters regardless: the top section needs a reinforcing strut or bracket where the opener arm attaches. Without it, the opener slowly bends the section. We fit it as a matter of course.

Built for Wisconsin

A door that will live in Franklin needs to handle about a hundred degrees of temperature swing over a year, plus salt, slush, and the occasional ice storm.

Seals. The bottom seal should be a flexible, cold-rated rubber that stays soft in January. The retainer that holds it should let us replace the rubber later without replacing the door’s bottom rail. Perimeter seals on the sides and top close the gaps that let wind and snow through.

Thermal breaks. On better insulated doors, the inside and outside steel skins don’t touch each other at the section joints. That keeps frost from forming on the inside face of the door on very cold days.

The floor. Garage slabs here heave and settle. If your floor has a noticeable dip, a taller bottom seal or a threshold strip glued to the concrete can close the gap.

Finish. Factory finishes hold up well, but salt spray along the bottom section is hard on any paint. Rinsing the lower part of the door a couple of times each winter helps.

What affects the price

We’d sooner explain what drives cost than throw out a number that might not fit your door. The main factors are size, construction, and insulation level, windows, the style and finish, any framing or headroom work, and whether an opener is part of the job. A plain insulated 16x7 in a stock color sits at one end. A tall, windowed, wood-look door with a new wall-mount opener sits at the other. Once we’ve measured, we’ll price a couple of options side by side so you can see what each upgrade adds.

If nothing standard suits the opening or the house, have a look at custom garage doors.

Questions we hear

Questions about new door installation

How long does it take to get a new door?

Stock sizes and colors can often be installed within a couple of weeks. Special-order colors, wood-grain finishes, and custom sizes depend on the manufacturer’s lead time, which we’ll confirm when you order.

Can you install a door in winter?

Yes. We work year-round. On very cold days, we plan the job so the opening is uncovered for as short a time as possible.

Do I need an insulated door if my garage isn’t heated?

If the garage is attached, we’d still recommend it. An insulated door keeps the garage warmer than outside, protects the rooms next to and above it, and runs more quietly.

What size door do I need?

Common residential sizes are 8 or 9 feet wide for a single and 16 or 18 for a double, at 7 or 8 feet tall. We measure the finished opening and recommend from there.

Will you take away the packaging and any old materials?

Yes. Cleanup and removal are part of the job.

Can I reuse my current opener?

Often you can. We check that it’s strong enough, that the safety sensors work, and that the rail suits the new door height.

Estimates for Franklin and nearby

Planning a new door? Let's measure and talk options.

Send the form or call, whichever is easier. Tell us what the door is doing and we'll explain what we'd check first, what the likely fixes are, and what happens next.

(000) 000-0000

We use these details only to reply to your request.

Call