What “custom” covers
The word gets used loosely, so here’s what we mean by it. There are three levels, and most projects land in the middle one.
Semi-custom. A standard door model ordered with non-standard choices: a width or height the factory builds to the inch, a color from an extended range, a particular window layout, or decorative hardware. This is the most common kind of custom door and the best value. You get a factory-engineered product that happens to fit your opening and your taste.
Design-your-own from a manufacturer’s program. Several door makers offer lines where you choose the base construction, then the overlay pattern, the cladding material, the glass, and the finish. The combinations run into the thousands. The result looks one-of-a-kind and still comes with factory hardware and support.
Fully bespoke. A door designed from a drawing and built for one house. Usually real wood, sometimes copper, glass, or mixed materials. It takes the longest and costs the most, and for the right home it’s worth it.
Why people order a custom door
The opening isn’t a standard size
Older detached garages in Franklin and Greendale were often built to whatever lumber was on hand. We measure openings at 8 feet 4 inches wide, 6 feet 6 inches tall, 15 feet instead of 16. You can reframe to a stock size, or you can order a door that fits. The second is usually less disruptive and often not much more expensive.
Tall doors are another case. Garages built for RVs, boats on trailers, or lifted trucks need 9, 10, or 12 foot heights, with track and springs to match.
The style has to match the house
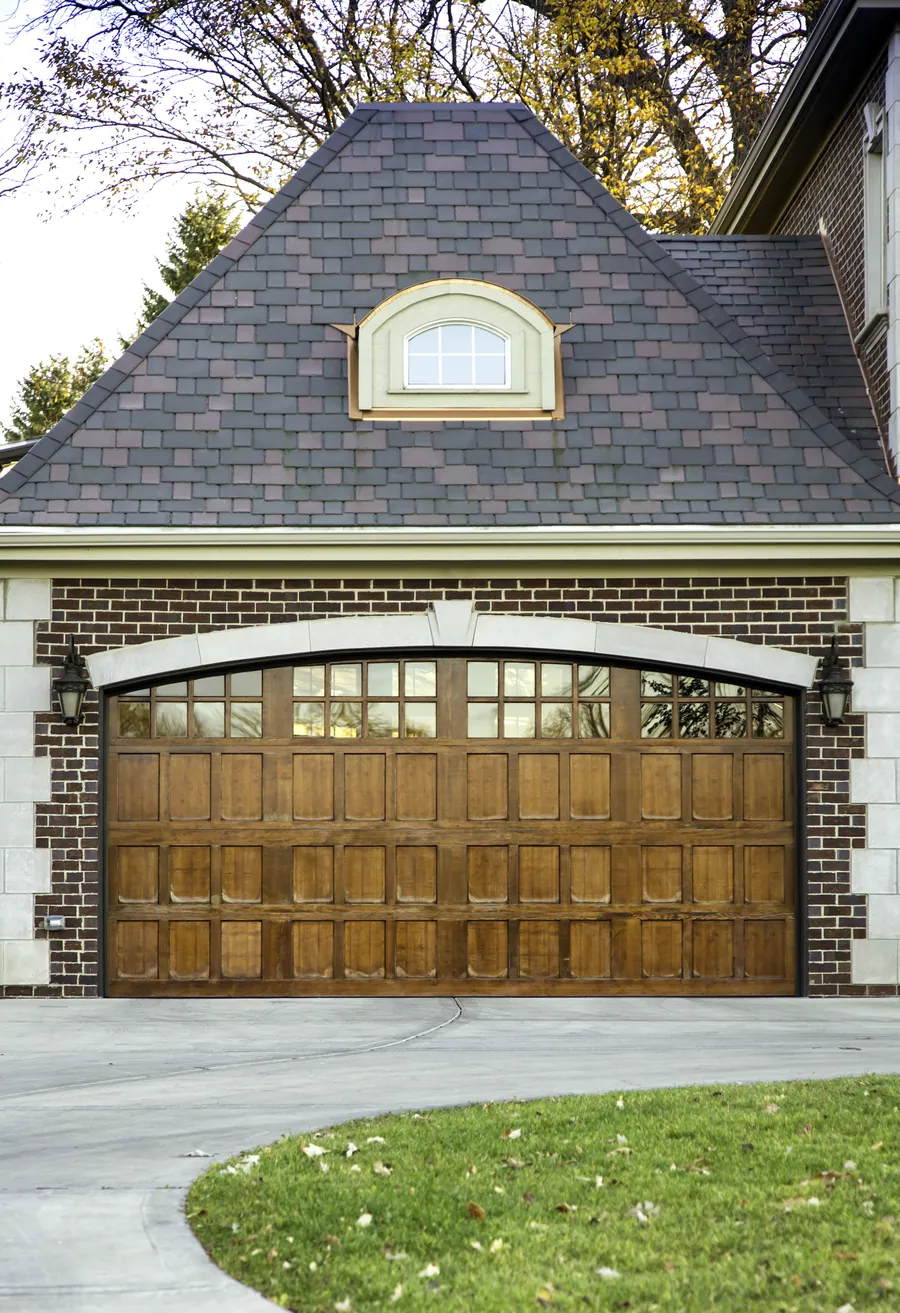
A flat-panel steel door on a Tudor, a farmhouse, or a mid-century ranch can look like an afterthought. A custom design picks up the home’s own details: the pitch of an arch, the pattern of the window grilles, the color of the trim, the width of the siding boards.
The material matters
Some homeowners want real cedar or mahogany. Others want the look of wood with less upkeep. Others want glass and aluminum for a modern house. Stock lines cover a little of each. Custom covers the rest.
The garage is doing a different job
A garage converted to a workshop, studio, or entertaining space often calls for more glass, better insulation, or a door that opens differently.
Materials, honestly compared
| Material | Look | Upkeep in Wisconsin | Notes |
|---|---|---|---|
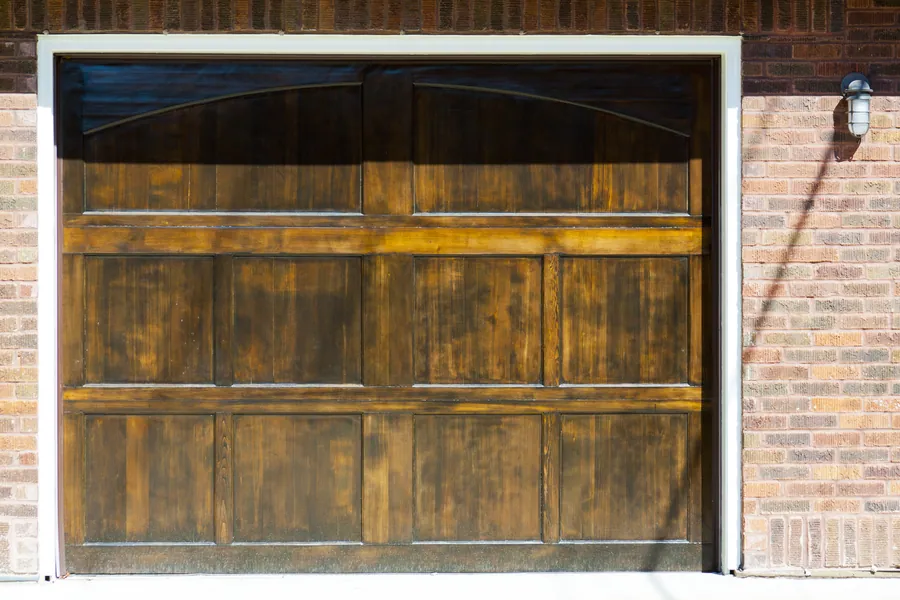
| Real wood (cedar, hemlock, mahogany) | Unmatched warmth and depth | Refinish every few years. More often on south and west exposures. | Heavier, so springs and opener are sized up. Sensitive to moisture at the bottom edge. |
| Wood overlay on insulated steel | Real wood face, steel core | Same refinishing needs as solid wood | Better insulation and stability than solid wood |
| Wood-look steel | Embossed grain with a multi-tone printed finish | Wash occasionally | Convincing from the street. Very low maintenance. |
| Composite or faux-wood cladding | Molded from real wood grain, paintable or stainable | Low. Doesn’t rot or split. | A strong middle ground for our climate |
| Aluminum and glass | Clean, modern, full-view | Low. Clean the glass. | Choose insulated glass and thermally broken frames for a heated space |
| Steel, custom color | Any style, any color | Low | Most affordable route to a tailored look |
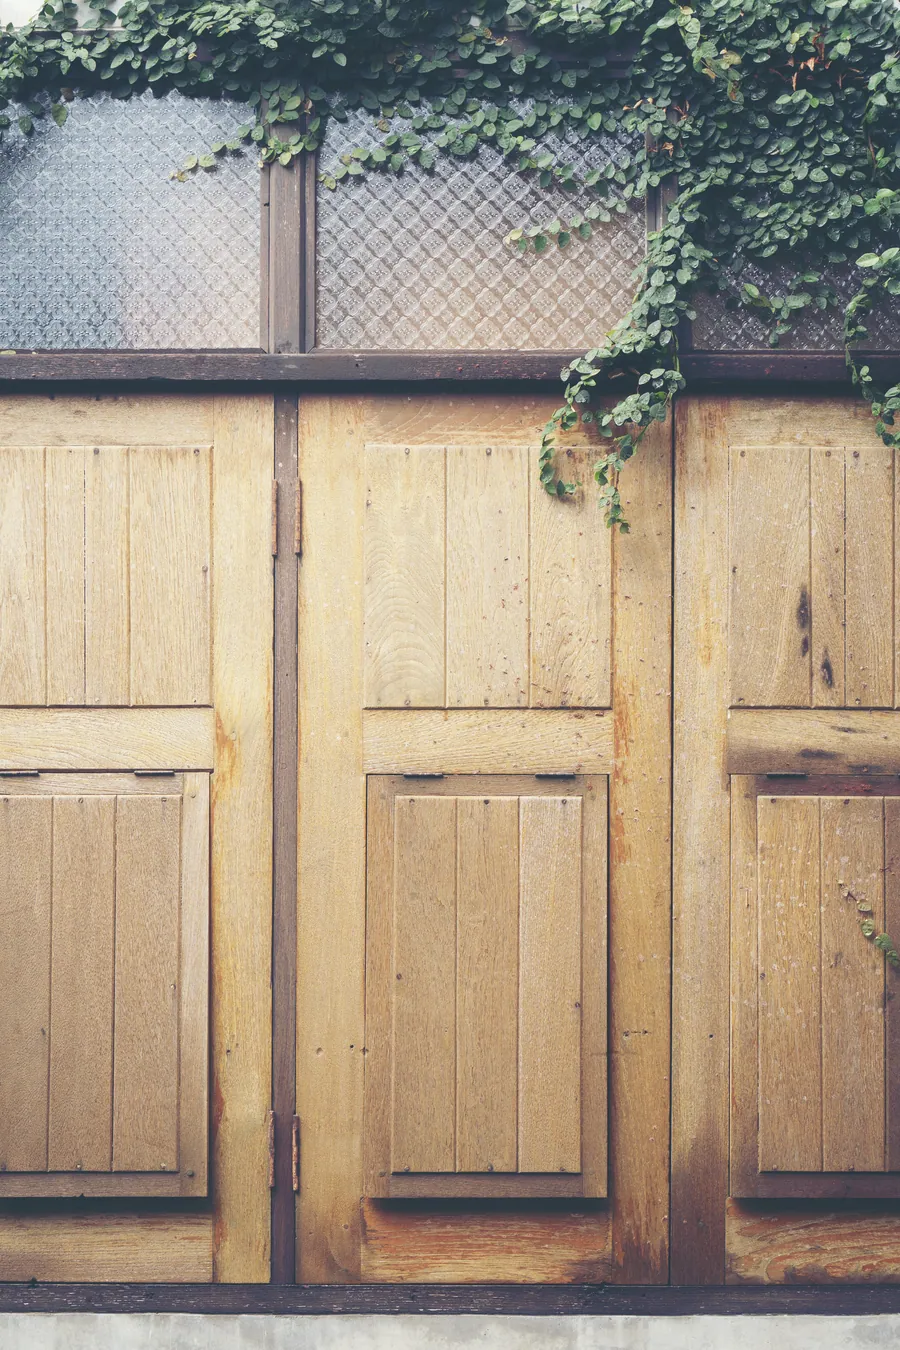
We like real wood. We also tell everyone who asks about it the same thing: in this climate it needs commitment. Snow piles against the bottom rail, summer sun bakes the finish, and humidity swings from bone dry to tropical. A wood door that’s refinished on schedule will last for decades and look better every year. One that’s neglected will check, cup, and eventually rot at the bottom. If you know yourself and you know you won’t keep up with it, wood-look steel or composite cladding gets you most of the look and none of the guilt.
Design details that make the difference
Panel layout. Recessed, raised, flush, V-groove, board-and-batten, herringbone, crossbuck. The pattern should relate to something else on the house.
Glass. Clear, frosted, seeded, tinted, or obscure, in rectangular, arched, or square lites. Insulated glass is worth it on any attached garage. Think about privacy and about where the afternoon sun will land.
Arches. A true arched top section follows an arched opening. A square door with an arched window row gives the impression of one in a square opening.
Hardware. Strap hinges, ring pulls, and clavos give a carriage house door its character. On an overhead door they’re decorative, so choose a finish that will weather well. Powder-coated or wrought iron holds up better than thin plated steel.
Color and stain. Factory finishes are the most durable. For painted doors, we can often match the home’s trim color. For stained wood, look at samples outdoors in daylight, not under showroom lights.
Insulation. A custom look doesn’t have to mean giving up warmth. Most design-your-own programs build on an insulated steel base.